

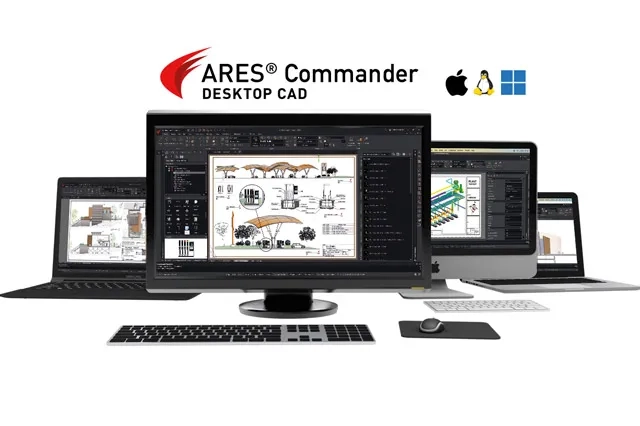
ARES Commander is a professional CAD editor for Windows that creates and modifies DWG drawings in 2D and 3D. It combines precise drafting tools with layer management, blocks, layouts and support for external references, making it suitable for architectural plans, engineering documentation and other projects where accurate geometry matters. The application also works with PDF underlays, raster images and common exchange formats, so existing materials can be incorporated into a new drawing instead of being recreated from scratch.
ARES Commander is a practical alternative to AutoCAD for users who need familiar DWG-based workflows without depending on Autodesk’s ecosystem. Both applications provide tools for drafting, layers, dimensions, layouts and blocks, while ARES Commander adds its own approach to PDF handling and collaboration through the ARES platform. Compatibility is strong for everyday DWG editing, although projects that rely on AutoCAD-specific plug-ins or automation may require additional checking before migration.
ARES Commander Features
- Creates and edits DWG drawings with precise linework, arcs, polylines, splines and hatch patterns.
- Provides 2D drafting tools for dimensions, leaders, tables, annotations and reusable blocks.
- Supports 3D modeling with solid-based operations, visual styles and standard viewing controls.
- Organizes complex projects through layers, layer states, properties panels, design resources and external references.
- Uses PDF files as underlays and can import vector content from a PDF into editable CAD geometry when the source permits it.
- Works with raster images and allows them to be placed in drawings for tracing or documentation.
- Includes drawing layouts, viewports and print configuration for preparing technical sheets.
- Offers parametric constraints for controlling relationships between geometric elements and keeping design changes predictable.
- Provides tools for comparing drawings and adding comments, which helps review revisions without leaving the CAD workflow.
- Supports customization through scripts, APIs and interface adjustments for specialized production tasks.
The application is especially useful when a project arrives as a DWG together with a PDF specification: the PDF can serve as a visual reference while the editable geometry is refined in the same workspace.
Advantages of the editor
- Native DWG work reduces the need for repeated conversions when exchanging plans with AutoCAD users.
- The interface brings drafting commands, layer controls and drawing resources into a workspace familiar to experienced CAD users.
- PDF underlays and vector import simplify the transition from issued documentation to editable design material.
- 2D and 3D tools are available in one application, so a model or technical detail does not have to be moved to a separate editor.
- Parametric constraints help maintain intended geometry when dimensions or positions change.
- Drawing comparison and review features make it easier to identify revisions between two project files.
- Customization options allow CAD departments to adapt commands and automation to established production routines.
Disadvantages
- The range of commands and panels can make the first setup demanding for users who have only worked with basic drawing software.
- DWG compatibility does not guarantee identical behavior for every AutoCAD plug-in, custom object or specialized automation script.
- Some collaboration scenarios depend on connected ARES services rather than the desktop editor alone.
- Detailed 3D work and large referenced drawings require a sufficiently capable Windows computer to remain comfortable to navigate.
- PDF conversion quality depends on how the source document was generated; scanned pages may still require manual tracing.
ARES Commander is designed for those who want a Windows CAD editor capable of handling serious DWG projects, from precise 2D plans to basic 3D models and reviewed revisions. Its strongest side is the combination of familiar drafting methods with PDF tools, constraints and collaboration features, while highly specialized AutoCAD extensions may limit full interchangeability. ARES Commander is distributed free of charge.
What's new in the latest version 27.1.2149
Updated
- Improved compatibility when opening and saving DWG and DXF drawings created in other CAD applications.
- Enhanced the handling of external references, including relative paths and referenced drawings with nested dependencies.
- Fixed display and editing issues affecting hatches, annotative objects, multiline text, and dimensions.
- Improved the accuracy of PDF export and printing, including lineweights, transparency, and viewport scaling.
- Resolved problems with the display and scaling of raster images and PDF underlays.
- Improved stability when working with large drawings, blocks, external references, and complex layouts.
- Fixed several crashes occurring during copy and paste operations, block editing, drawing recovery, and file saving.











Add comment